Save
Ask
Tour
Hide
Share
$190,000
New Listing

416 Forest Drive
Brighton City, MI 48116

For Sale|Condominium|Active
2
Beds
3
Total Baths
2
Full Baths
1
Partial Bath
1,867
SqFt
$102
/SqFt
1981
Built
Subdivision:
FOREST HILLS OF BRIGHTON CONDO
County:
Livingston
Call Now: 810-220-7653
Is this the listing for you? We can help make it yours.
810-220-7653
416 Forest Drive416 Forest Drive416 Forest Drive416 Forest Drive
Save
Ask
Tour
Hide
Share

Mortgage Calculator

Monthly Payment (Est.)

Enter an interest rate to see your estimated monthly payment.
Calculator powered by Showcase IDX, a Constellation1 Company. Copyright ©2026 Information is deemed reliable but not guaranteed.

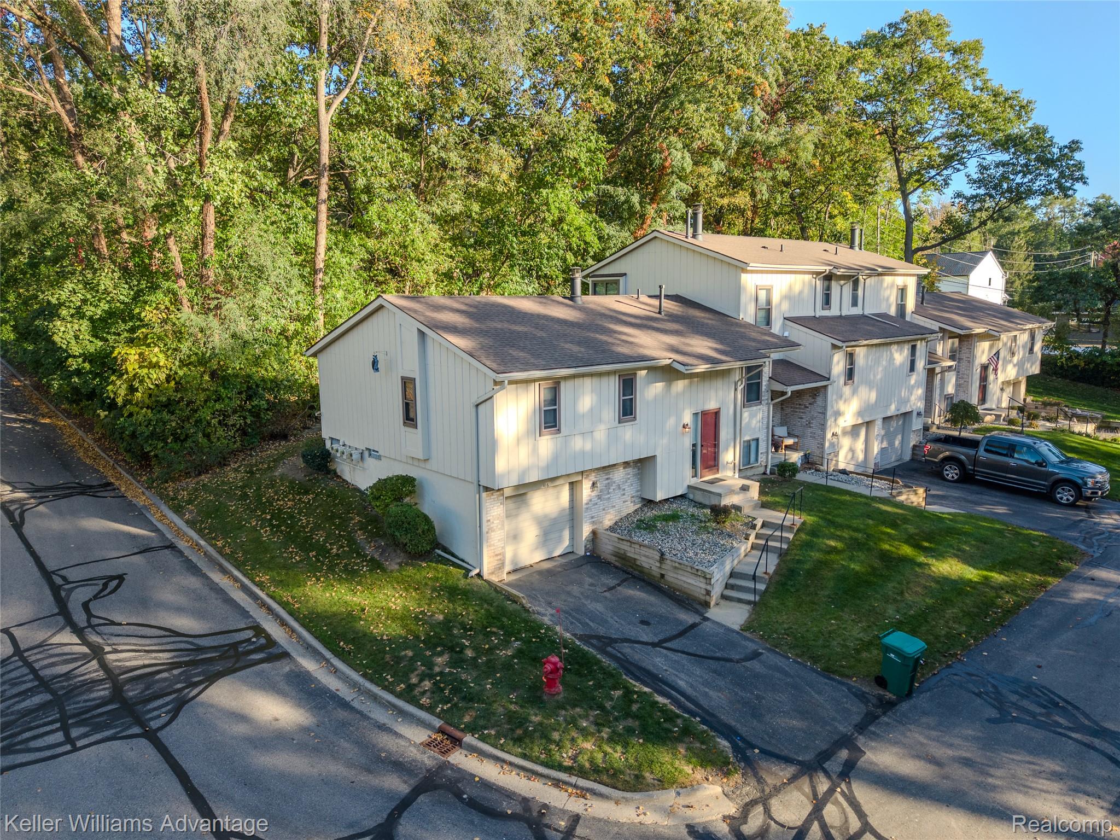
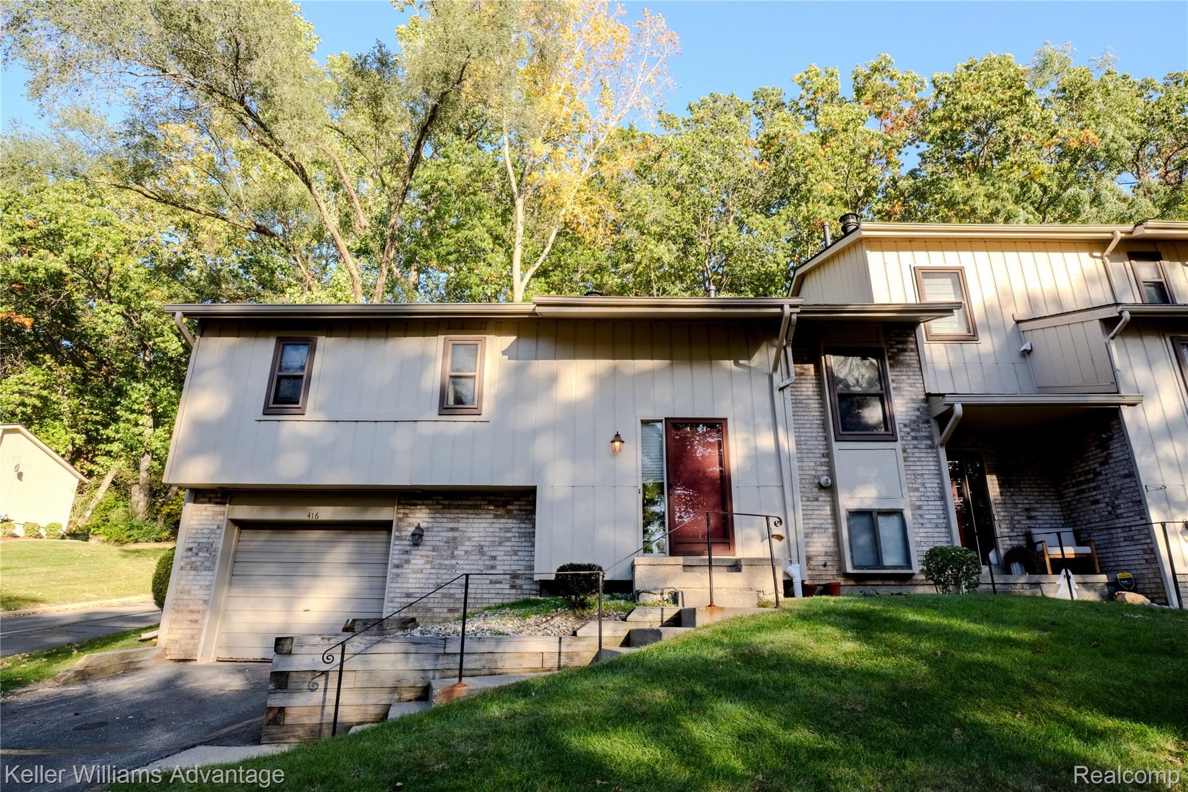
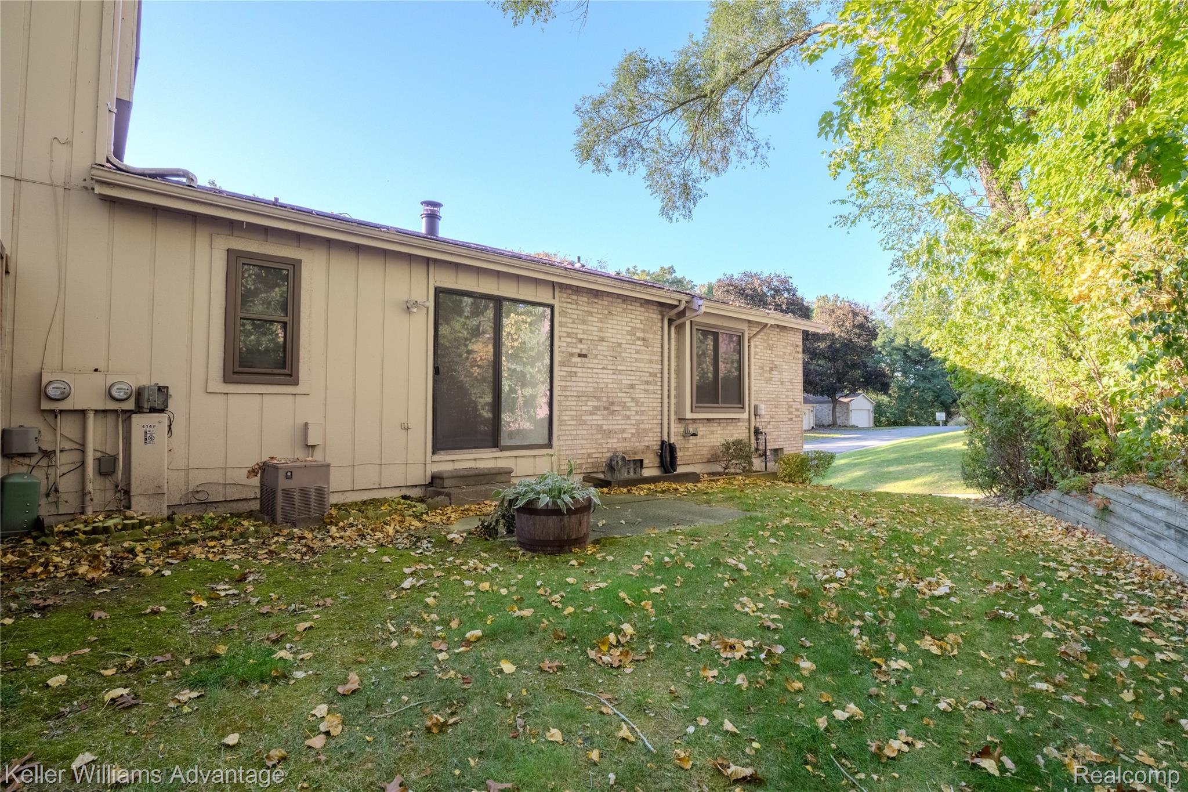
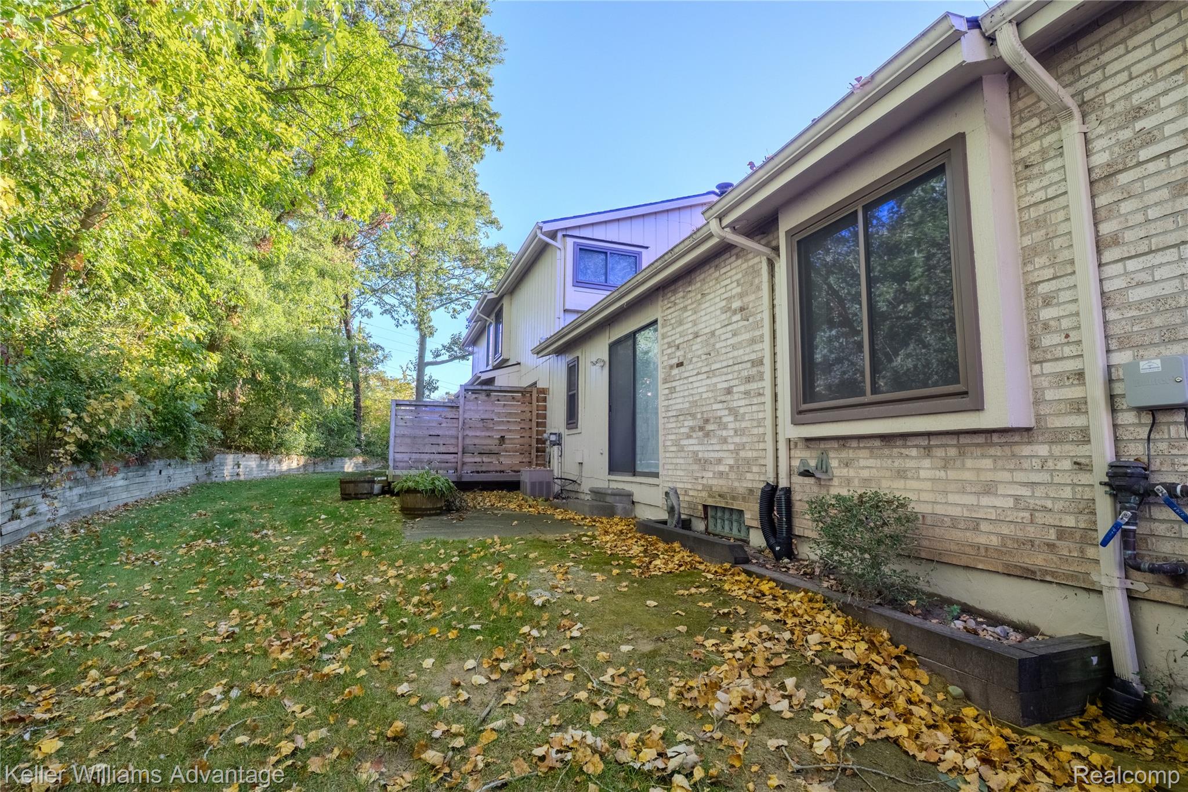
Welcome to Forest Hills! This peaceful, wooded condo community offers a great location just a short walk from downtown Brighton. 416 Forest is an end-unit condo with two bedrooms, two-and-a-half bathrooms, and plenty of potential to make it your own! Priced below market value, this is an opportunity to roll up your sleeves, add some fresh paint and new carpet, and build in some instant equity. And there's plenty to work with! Enjoy a wood-burning fireplace, main-floor laundry, a huge primary bedroom with an ensuite bath, both a breakfast nook and a separate dining area, plus a private patio tucked away out back. The lower level adds even more possibilities with its own bathroom, living area, and office space. Whether you're looking for a place to call home or your next investment project, a little vision and some elbow grease could go a long way here. Great location, a functional layout, and room to add value—come see the potential at 416 Forest!

Save
Ask
Tour
Hide
Share
Listing Snapshot
Price 
$190,000
Days On Site 
0 Days
Bedrooms 
2
Inside Area (SqFt) 
1,867 sqft
Total Baths 
3
Full Baths 
2
Partial Baths 
1
Lot Size 
N/A
Year Built 
1981
MLS® Number 
20261083945
Status 
Active
Property Tax 
$2,275
HOA/Condo/Coop Fees 
$297 monthly
Sq Ft Source 
Public Records
Friends & Family
Recent Activity
6 hours agoStatus changed to Active
6 hours agoListing updated with changes from the MLS®
8 hours agoListing first seen on site
General Features
Attached Garage 
Yes
Cross Street 
Grand River & Main
Disclosures 
No Restrictions, Taxes Homestead Exempt
Garage 
Yes
Garage Spaces 
1
Levels 
Two
Parking 
Attached
Pets 
Cats OKDogs OK
Property Sub Type 
Condominium
Sewer 
Public Sewer
Special Circumstances 
Standard
SqFt Above 
1217
SqFt Below 
650
Style 
Townhouse
Water Source 
Public
Interior Features
Basement 
Finished
Fireplace 
Yes
Fireplace Features 
Family RoomWood Burning
Heating 
Forced AirNatural Gas
BathFull 
Dimensions - 8 X 6Level - Basement
BathLav 
Dimensions - 7 X 7
Bedroom 
Dimensions - 12 X 11
Bonus Room 
Dimensions - 11 X 11Level - Basement
BreakfastNookRoom 
Dimensions - 8 X 8
Dining Room 
Dimensions - 10 X 10
Kitchen 
Dimensions - 12 X 6
Laundry 
Dimensions - 10 X 6
Living Room 
Dimensions - 14 X 14Level - Basement
Master Bathroom 
Dimensions - 10 X 5
Master Bedroom 
Dimensions - 16 X 14
Save
Ask
Tour
Hide
Share
Exterior Features
Construction Details 
Wood Siding
Pool Features 
None
Roof 
Asphalt
Community Features
Association Fee 
$297.0
Association Fee Frequency 
Monthly
MLS Area 
Area01121Brighton
School District 
Brighton
Financing Terms Available 
CashConventional
Building Access 
GroundLevelwSteps
Roads 
Paved
Schools
School District
Brighton
Elementary School
Unknown
Middle School
Unknown
High School
Unknown
Listing courtesy of Keller Williams Advantage: [email protected]


IDX provided courtesy of Realcomp II Ltd. via RealcompIILtd. Copyright © 2026 Realcomp II Ltd. Shareholders.

IDX information is provided exclusively for consumers' personal, non-commercial use and may not be used for any purpose other than to identify prospective properties consumers may be interested in purchasing and that the data is deemed reliable but not guaranteed accurate by the MLS.

Neighborhood & Commute
Source: Walkscore
Save
Ask
Tour
Hide
Share